
TL;DR

Get backup power and energy gear delivered free with Prime
- Fast, free delivery on millions of items
- Prime Video, Amazon Music and more included
- Member-only deals all year
A homeowner in a mid-1980s New England house reported receiving conflicting insulation recommendations for bedrooms with knee walls and different attic layouts. The account describes existing insulation and ventilation conditions, but does not provide a final diagnosis or a confirmed solution.
A homeowner seeking a solution for knee-wall insulation in a mid-1980s New England house says several insulation companies offered different recommendations for the home’s bedrooms, which have varied attic access and roof layouts. The account, posted to GreenBuildingAdvisor, describes existing insulation and soffit and ridge vents but does not report a final assessment or agreed plan.
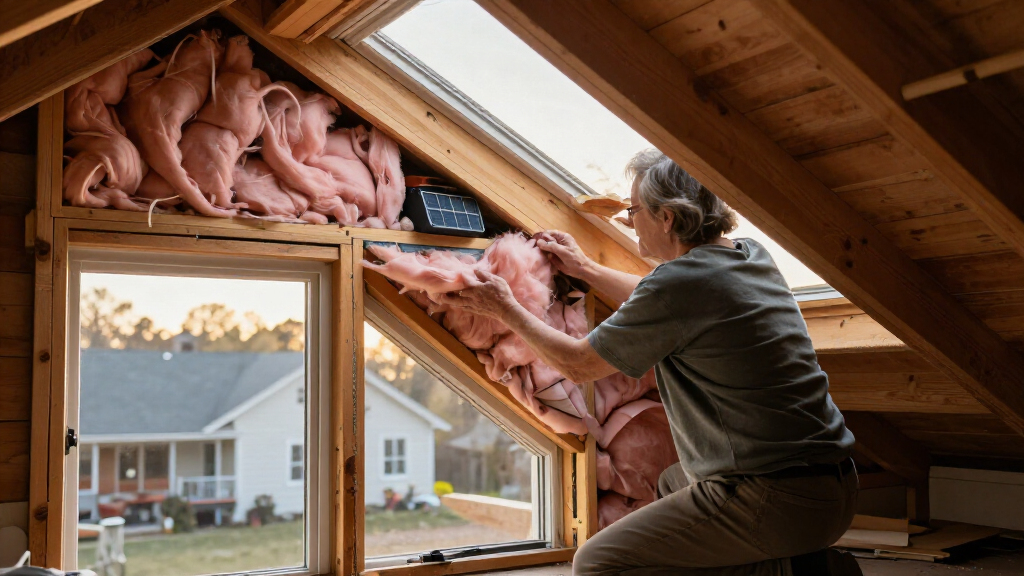
The homeowner said each bedroom has a knee-wall access area and that the house has soffit vents and a ridge vent. When the owner moved in, Kraft-faced insulation was installed between rafters and roof decking, extending from the soffit to above the ceiling line. The post says there were no baffles beneath that insulation at the time.
The four bedrooms differ in other ways. Two have attic access above them, while two have cathedral-style ceilings with no access from above. The homeowner also reported that two bedrooms have unfaced R-30 insulation between first- and second-floor joists and two do not. Kraft-faced R-13 insulation was present in the interior 2-by-4 walls, according to the post.
After getting recommendations from multiple insulation companies, the owner said the proposed approaches varied: some favored insulating the interior knee wall, while others recommended insulating along the roof rafters inside the knee-wall area. The homeowner said none had suggested adding rafter chutes or slant vents, or removing insulation where both sides of a knee wall were covered. Those details reflect the owner’s account of the consultations, not a published assessment of the building.
Why Each Bedroom Needs a Separate Assessment
The question matters because the house does not have one uniform attic or roof arrangement. The reported combination of accessible and inaccessible spaces, different floor insulation and insulation at multiple surfaces means a recommendation for one bedroom may not apply to another. A decision about where to place insulation also has to account for how the roof assembly is intended to manage air movement and moisture.
The owner’s post does not establish that any contractor’s proposal is correct or that the existing assembly has caused damage. It does show why homeowners can receive different answers when a project involves several assemblies that are hard to inspect. Before work begins, a qualified building professional can assess each area, identify the intended ventilation path and explain how the proposed insulation and air-sealing work fits together. The post supplies no findings from such an assessment.
Products Worth Considering

LEVOIT Vital 200S-P Smart Air Purifier for Large Rooms

Coway Airmega 250 Air Purifier for Large Rooms

Google Nest Cam Indoor (Wired, 3rd Gen) – Security Camera – Snow
As an affiliate, we earn on qualifying purchases.
A House With Multiple Roof Configurations
The homeowner described a two-story contemporary house built in New England in the mid-1980s. Bedrooms are above conditioned areas such as a family room or kitchen, according to the post; one is also described as above an attached garage. The account does not provide a full set of plans or confirm the precise boundaries between conditioned and unconditioned spaces.
In one example bedroom, the owner had removed insulation from the sloped rafters and installed baffle chutes; the post says the floor above the living area had no insulation. Another example had insulation on both sides of the knee walls, no baffles beneath the rafter-side insulation, and floor-joist insulation between the first and second floors. The owner said there was no access above that bedroom to add baffles. These examples show why the question is specific to the house rather than a single insulation detail.
“Each company has suggested a different way to do it.”
— Homeowner, in the GreenBuildingAdvisor question
No Inspection Findings or Final Plan
The source is a homeowner’s question, not a report documenting an inspection, energy audit or building-science diagnosis. It does not identify the insulation companies, provide their written scopes, or explain why each recommended a particular approach. There is also no follow-up showing which option, if any, the owner selected.
Important details remain unknown, including the exact roof framing and ventilation paths in each bedroom, the condition of the existing materials, and whether the reported insulation is continuous or has gaps. The post also does not establish whether any moisture, comfort or energy problem prompted the project. Without those details, the competing suggestions cannot be judged against one another.
Assessment Before Insulation Work
The homeowner’s next step, as described in the post, is to seek guidance on the different bedroom configurations. A useful evaluation would document each assembly separately and explain the proposed insulation location, air control and ventilation approach for each one. The source does not say whether another inspection has been scheduled or whether the homeowner has decided how to proceed.
Because the proposed work involves roof and attic assemblies, homeowners should have the relevant conditions assessed before closing spaces or changing ventilation. Any applicable building-code or permit requirements should be checked with local authorities, and work involving difficult or hazardous access should be handled by qualified professionals using appropriate safety measures. No specific repair, code requirement or outcome is confirmed in the available account.
Key Questions
What is the homeowner trying to decide?
The owner is asking whether to insulate the interior knee wall or the rafters inside the knee-wall space. The post says contractors recommended different approaches, and it does not provide a final answer.
What ventilation features does the house have?
The homeowner reported soffit vents and a ridge vent. The post also says the original insulation between the rafters and roof decking had no baffles beneath it. It does not document the current condition or effectiveness of the ventilation paths.
Are all four bedrooms configured the same way?
No. According to the post, two bedrooms have attic access and two have cathedral-style ceilings without access above. The bedrooms also differ in whether insulation is present between the first- and second-floor joists.
Has a contractor’s recommendation been confirmed as correct?
No. The material provides the homeowner’s summary of differing recommendations but no independent inspection findings, written contractor proposals or completed work confirming a solution.
Source: greenbuildingadvisor.com